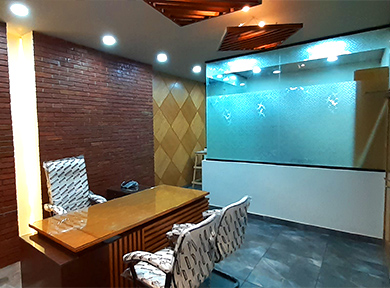
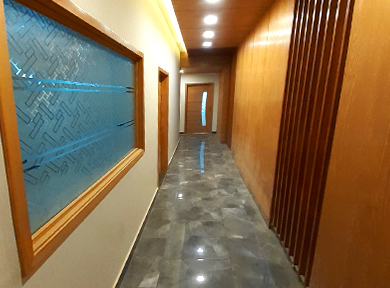
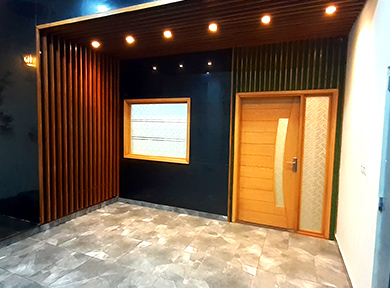
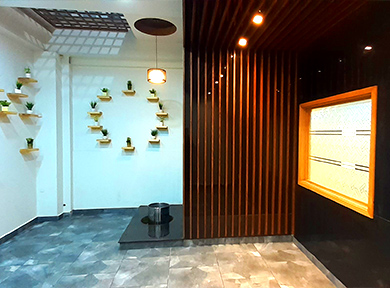
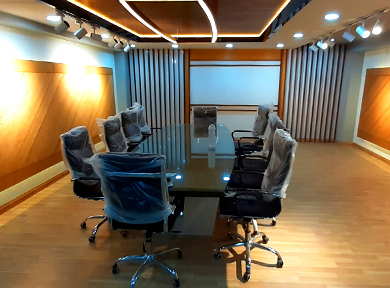
The brief was simple to state and hard to execute: fit a growing team into an existing floor on Shahrah-e-Faisal without it feeling cramped, while keeping enough quiet space for focused work. We tested three different desk-density layouts on paper before committing to one, and the final plan traded a slightly smaller reception area for two additional focus rooms — a decision the client asked for once they saw how often those rooms would actually be used.